
Quick Summary
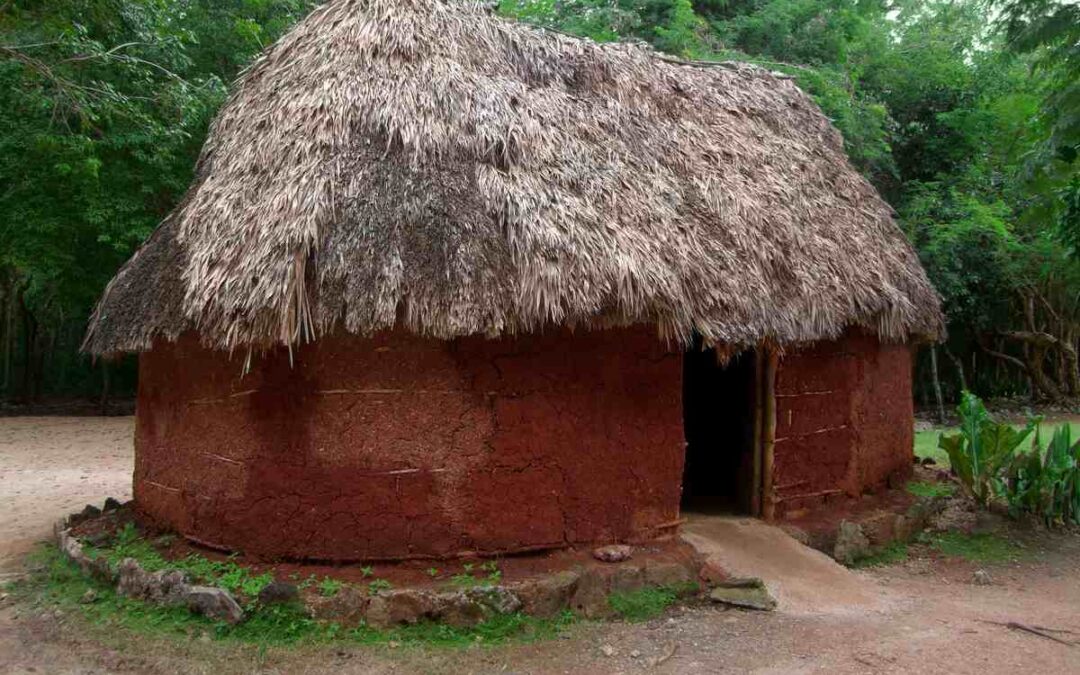
Homes were raised from young saplings set in the ground, bent over, and lashed with hickory twigs or hemp, then covered in overlapping bark strips that shed rain like shingles. The dome-shaped wigwam held a single household, with pole platforms for sitting and sleeping and a central hearth under a smoke hole. Longhouses in the northern homeland sheltered twenty or more relatives connected through one maternal line, their length counted in fire pits. Villages held gardens, storage pits, drying racks, a sweathouse, and canoes at the water's edge, and the whole settlement relocated every ten or twelve years as firewood, soil, and game thinned.
Drive through southern New Jersey today and the oldest buildings you will pass are brick and timber, raised by colonists who arrived long after our ancestors had settled every creek and ridge in the region. A Lenape house left behind no foundation to visit, since every part of it came from the woods and eventually returned there. What the record holds instead is description, archaeology, and the knowledge our families carried forward about how these homes were raised. Let's walk through one from the outside in, starting with the frame.
Bent Saplings And Bark, Built By Hand
Construction started in the woods rather than at a lumberyard, with young trees chosen for how far they would bend without ever snapping. Those saplings were set in the ground, curved over, and lashed together with hickory twigs or hemp cordage. Strips of bark went over the frame in overlapping rows, shedding rain much the way shingles do today. Elm and chestnut bark peeled best in spring, which set the building season as surely as any calendar. Grass, reeds, and woven mats filled the gaps and lined interiors for warmth. Everything in the structure grew within walking distance, and none of it needed a nail.
The Single-Family Wigwam
Most families across our homeland lived in a dome-shaped dwelling built to hold just a single household. Roughly circular and modest in footprint, it held parents, children, and often a grandparent or two without feeling crowded. Platforms of poles ran along either side inside, serving as benches during the day and beds at night. A central hearth handled cooking and heat at once, with a smoke hole cut above it in the roof. Storage pits dug into the floor kept dried food available through the cold months. Newly married couples built their own, which made raising one a familiar rite of passage in early adulthood.
Longhouses And The Families Who Shared Them
Northern parts of our homeland held a different structure entirely, long and rectangular rather than domed. Twenty or more people lived under a single roof, usually relatives connected through the women of one family line. Builders measured length in fire pits, so a structure might be described as ten or twelve fires long. Each fire served the families on either side of it, with smoke leaving through openings cut along the ridge. Some had a second level used for sleeping and storage, which added room without adding footprint. Living that closely required constant agreement about noise, work, and space, and our ancestors managed it for generations.
What A Village Looked Like From The Outside
Homes sat dispersed rather than lined up in rows, arranged around the open ground where community life happened. Gardens of corn, beans, and squash grew close by, tended mostly by the women of each household. Cylindrical pits held stored food, and drying racks nearby handled fish and meat in the open air. A sweathouse stood among the dwellings, used in much the way a sauna would be used today. Canoes rested at the water's edge, since most settlements sat within easy reach of a creek or river. Nothing about the arrangement was accidental, with water, food, fuel, and gathering space all set within a short walk.
Why A Whole Village Would Pick Up And Move
Settlements in our homeland were built to last years rather than centuries, and that choice was deliberate. Every ten or twelve years, the entire community would pick up and relocate to a new site. Firewood thinned, garden soil grew tired, and game became scarce within walking distance of any long-occupied spot. Moving let the land recover while the people stayed fed, which is a trade-off modern planners still study. Rebuilding was manageable, since the materials grew everywhere nearby and the knowledge sat with nearly every adult. Colonists who arrived expecting permanent towns read this rhythm as rootlessness, which badly misjudged what they were actually seeing.
Homes Our Ancestors Carried In Their Knowledge
Shelter built from bent saplings and bark leaves little behind for an archaeologist to find, which is why these homes are so often described wrongly. Its design was deliberate, efficient, and suited to the climate it stood in. We are the Nanticoke Lenni-Lenape Tribal Nation, a New Jersey state-recognized tribe based in Bridgeton, and federal recognition remains a goal we continue to pursue. Our Achimwit Museum and cultural programs bring this knowledge to schools, teachers, and curious visitors. Our Turtle Trading Post carries books that go further into construction, village life, and the world our ancestors built. If your own family line traces back here, our enrollment team can help you look into it.
Reach us through the contact form, or browse the Trading Post online for more reading.
FAQs
Young saplings were set in the ground, bent over, and lashed together with hickory twigs or hemp cordage. Strips of elm and chestnut bark covered the frame in overlapping rows, shedding rain like shingles. Grass, reeds, and woven mats lined the interior for warmth. Every material grew within walking distance, and nothing required a nail.
A wigwam was dome-shaped and held a single household, with pole platforms along the walls for sitting and sleeping and a hearth at the center. Longhouses, found in the northern parts of the homeland, were rectangular and sheltered twenty or more relatives connected through one maternal line, their length measured in fire pits.
Every ten or twelve years a community moved to a new site. Firewood thinned, garden soil tired, and game grew scarce within walking distance of a long-occupied spot. Relocating let the land recover while people stayed fed. Rebuilding was manageable, since materials grew everywhere nearby and nearly every adult knew how.
